
Eco Friendly
Address
10 Elm Street, Hawthorn Woods, IL
Price
$ 1,250,000
Property Attributes
- MLS#12721033
- TypeSingle Family
- Listing Status Active
- CountyLAKE
- CityHawthorn Woods
- AreaHawthorn Woods - Lake Zurich - Kildeer - Long Grov
- NeighborhoodWoodland Estates
- Zip60047
- Style
- Year Built1987
- Taxes$ 20762
- Price$ 1,250,000
- Bedrooms5
- Full Bathrooms4
- Half Bathrooms1
- Sqr Footage8490
Data Source:
Midwest Real Estate Data (MRED)
Property Description
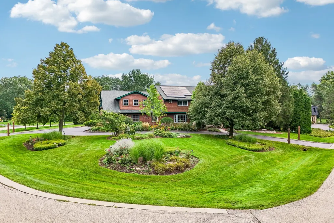
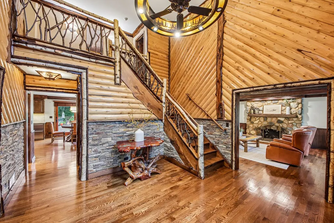
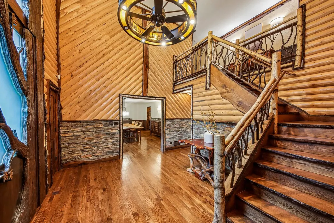
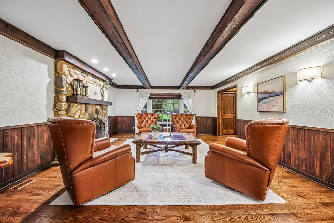
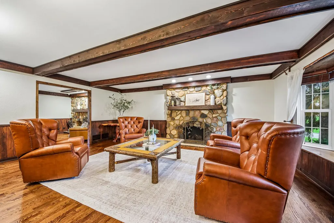
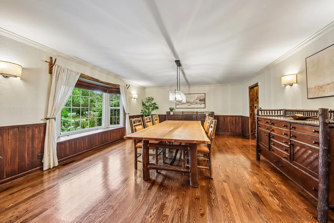
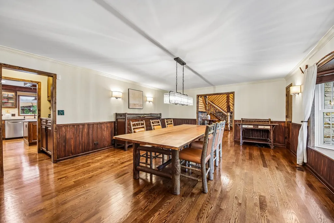
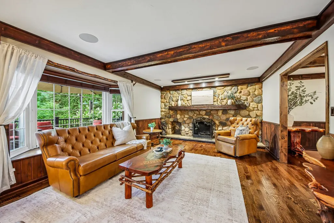
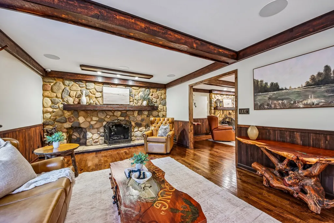
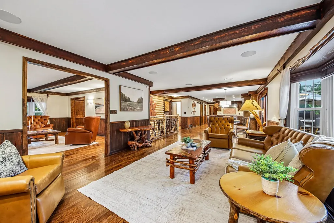
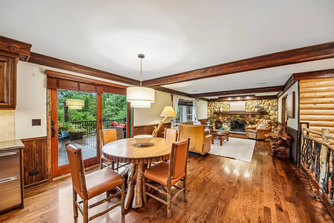
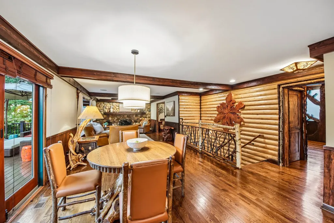
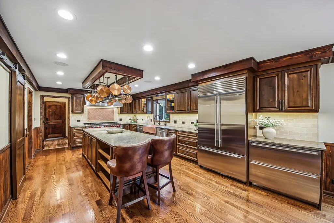
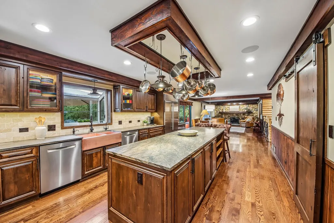
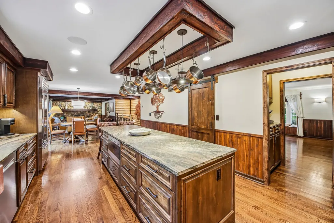
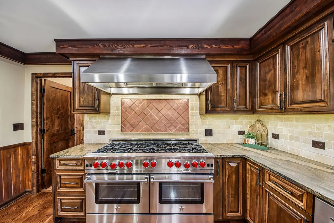
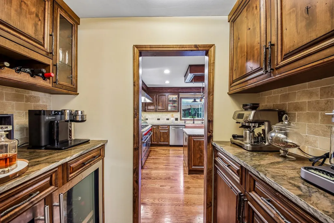
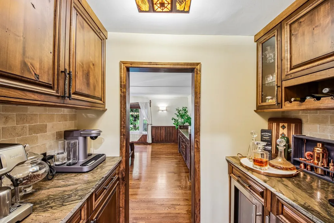
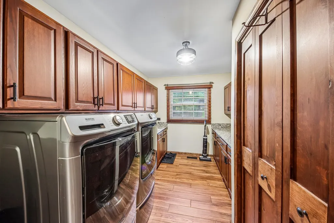
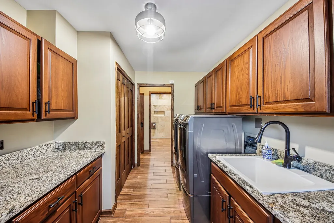
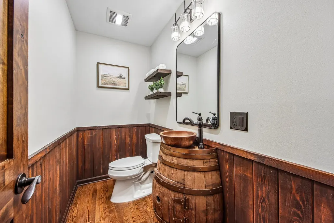
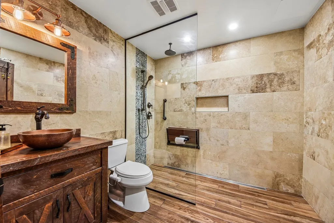
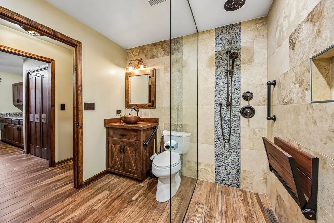
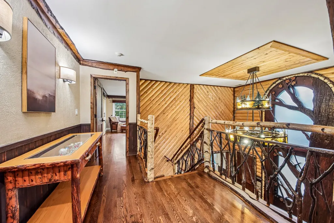
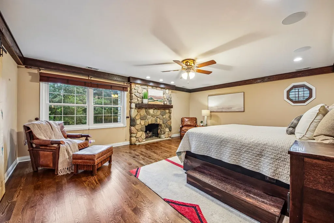
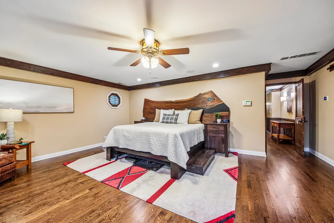
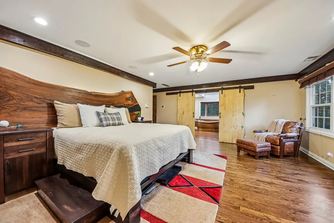
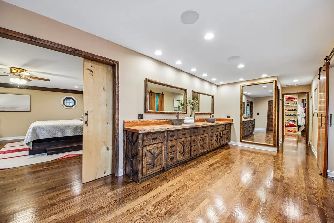
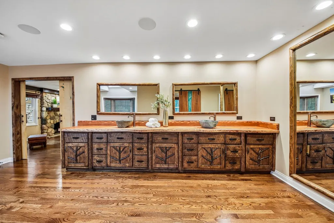
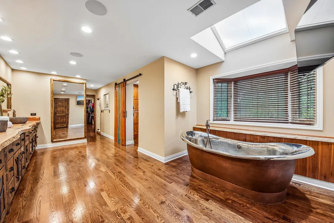
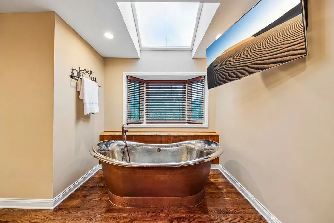
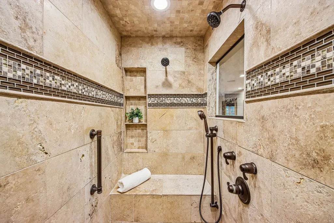
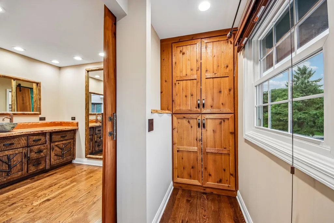
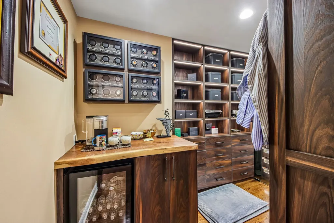
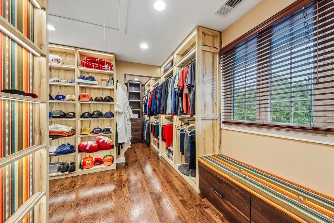
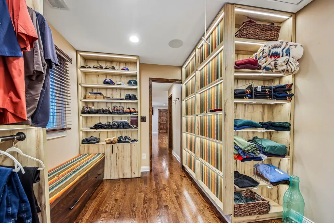
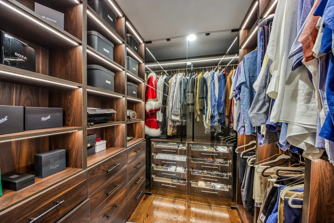
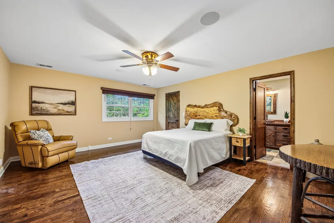
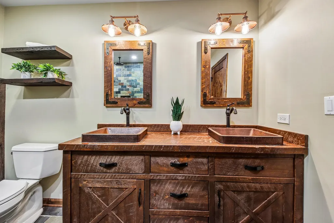
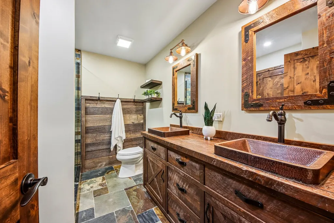
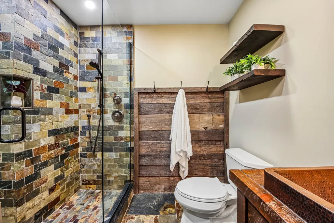
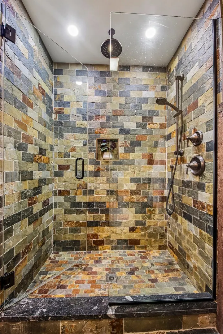
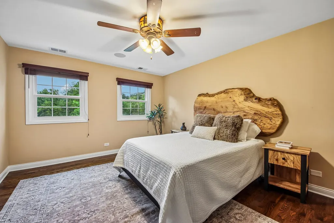
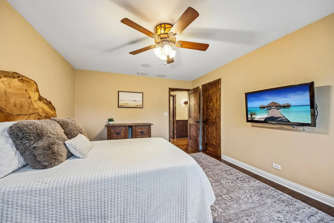
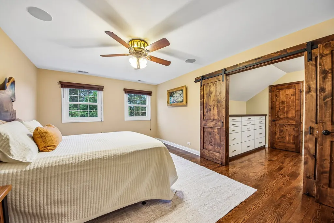
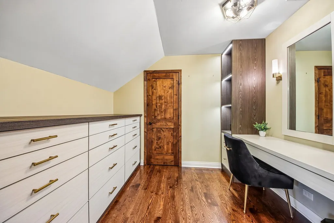
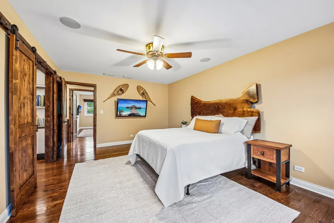
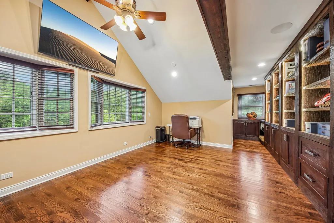
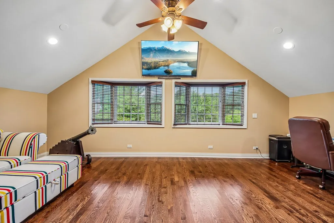
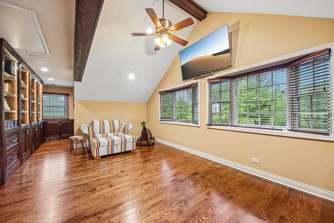
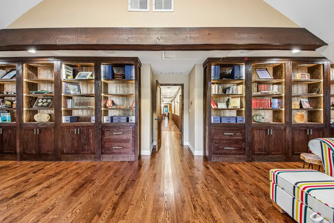
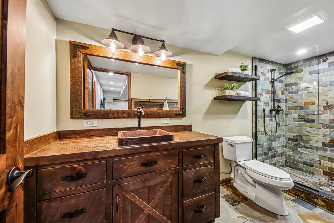
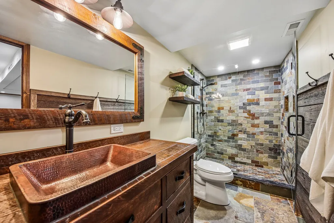
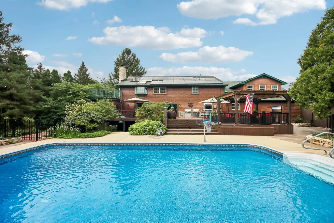
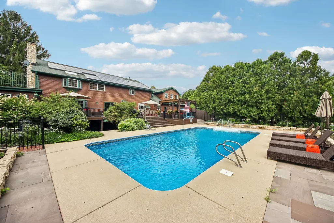
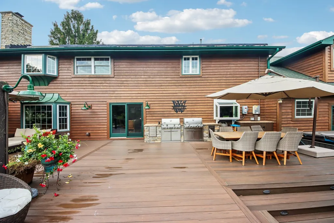
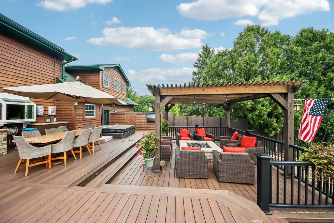
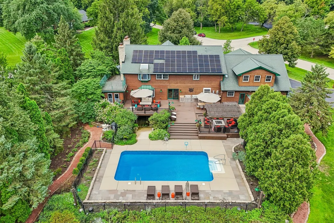
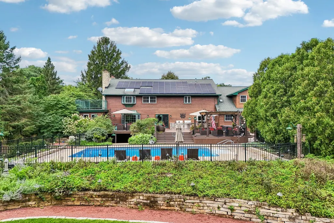
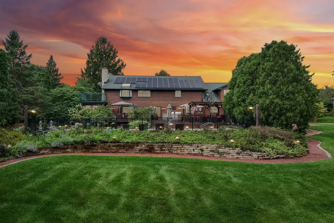
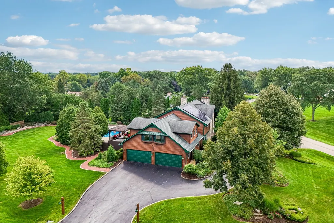
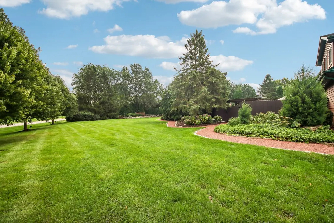
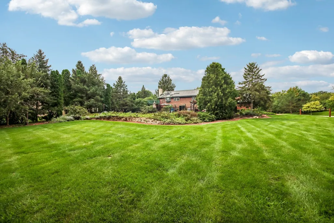
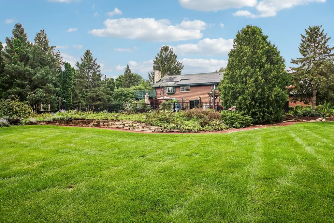
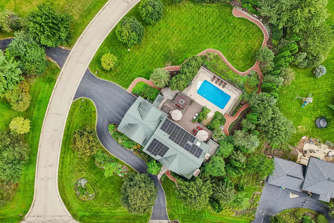
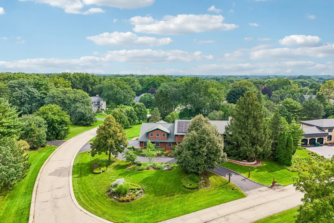
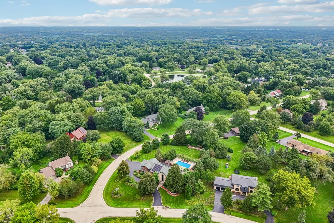
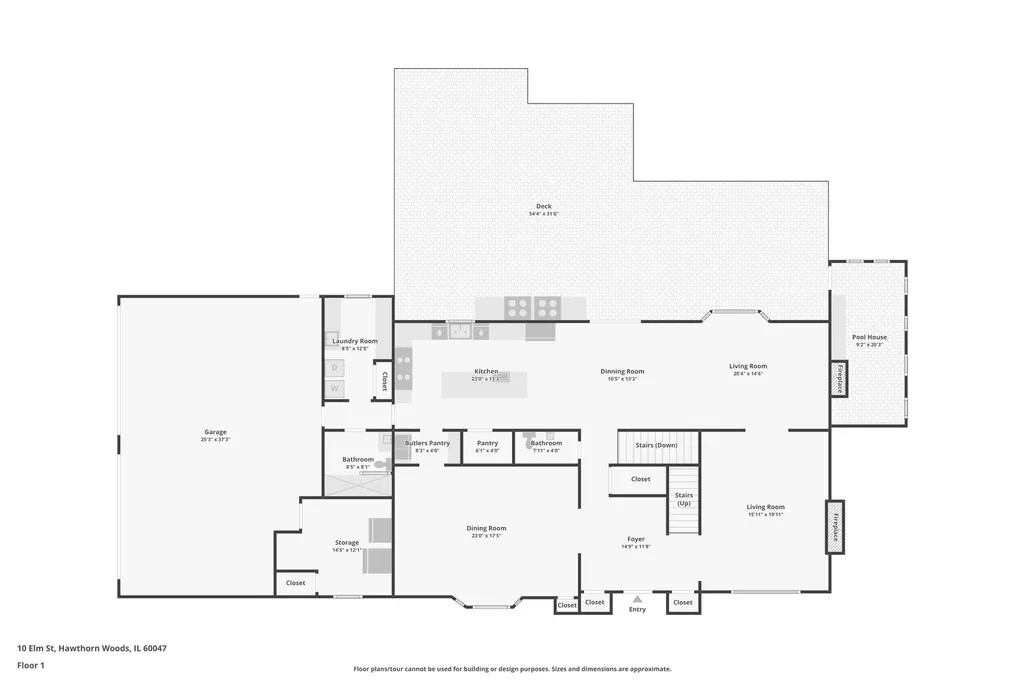
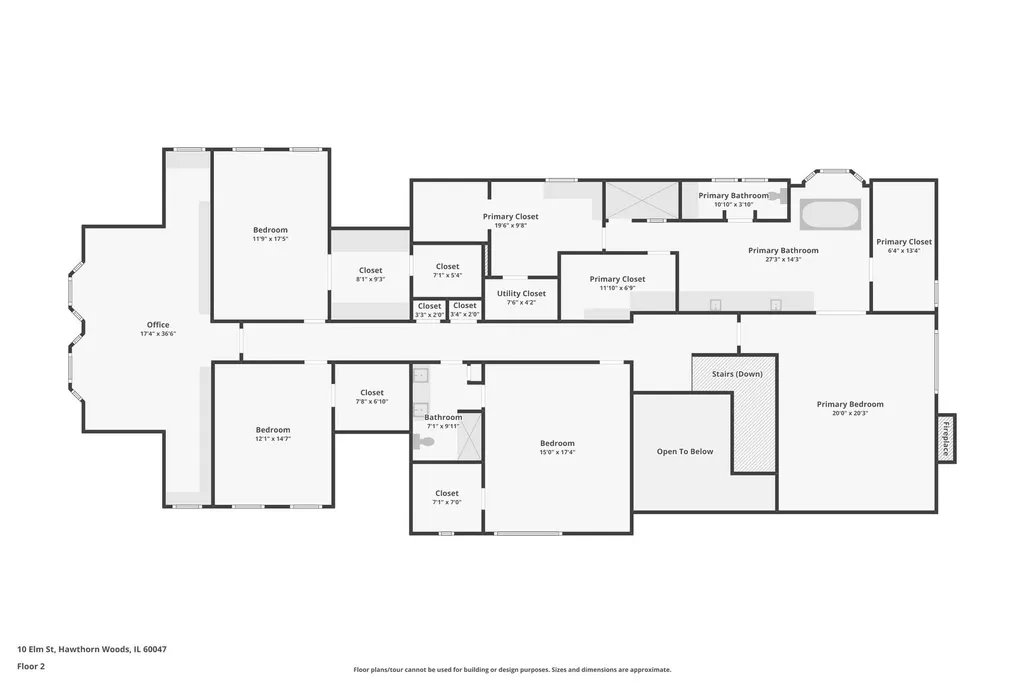
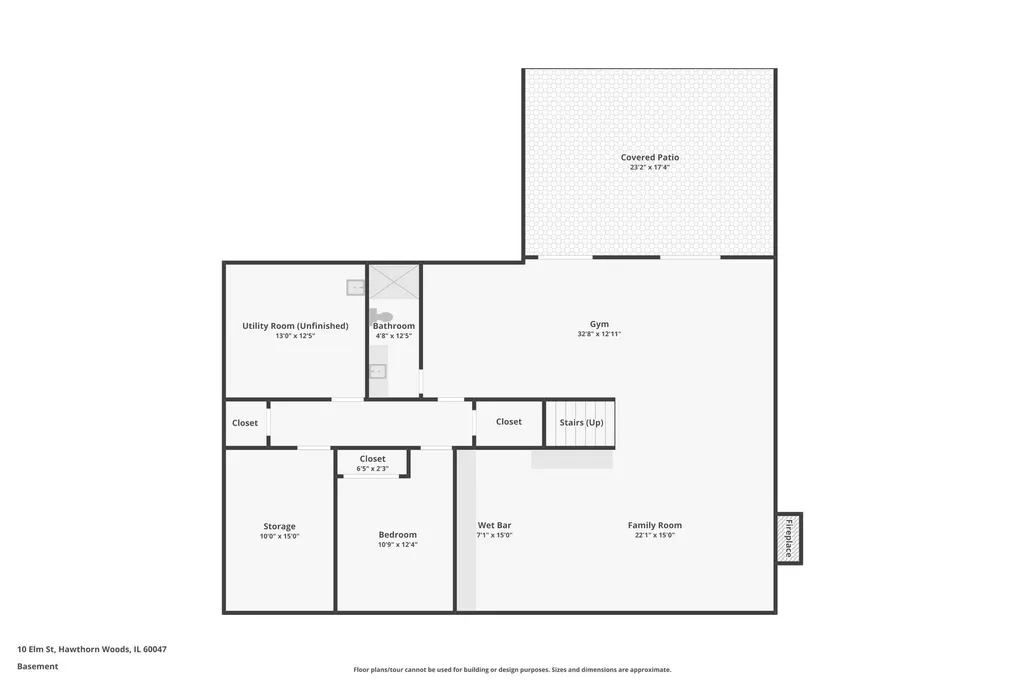
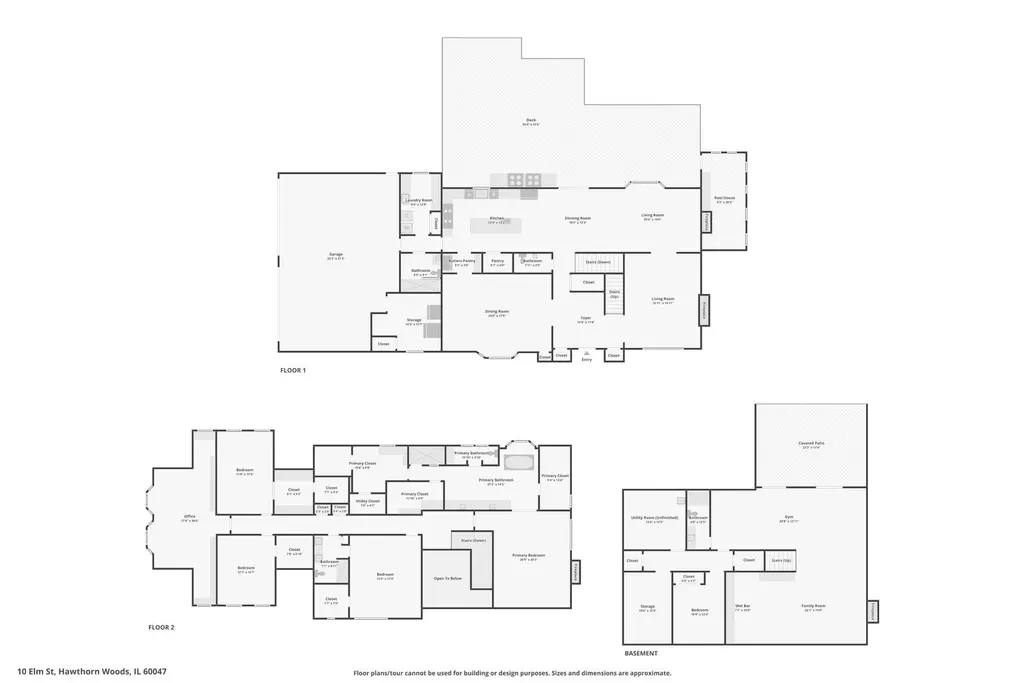
Welcome to a one-of-a-kind luxury retreat where timeless mountain lodge architecture meets refined modern living. Inspired by the warmth and craftsmanship of an exclusive Colorado resort, this extraordinary custom estate showcases exceptional design, premium natural materials, and uncompromising quality at every turn. Every detail has been thoughtfully curated with no expense spared, creating a home that is as breathtaking as it is comfortable. From the moment you enter, the dramatic live-edge staircase, soaring ceilings, rich hardwood floors, exposed beams, and spectacular stone fireplaces create an unforgettable first impression. Walls of windows flood the home with natural light while seamlessly connecting the stunning interior to the surrounding landscape. Every room has been designed to capture the beauty of nature while offering luxurious everyday living. The chef's kitchen is truly a showpiece, featuring custom cabinetry, leathered quartzite countertops, a massive center island, walk-in pantry, dual commercial-grade BlueStar 10-burner ranges, Sub-Zero refrigerator, Wolf microwave drawer, dual Bosch dishwashers, beverage drawers, and every amenity expected in a home of this caliber. The adjoining family room is equally impressive with its dramatic floor-to-ceiling stone fireplace, exposed beam ceiling, and custom drop-down television, creating the perfect gathering space for family and friends. Entertain effortlessly in the elegant dining room complete with a butler's pantry and beverage center. The main level also offers a beautifully appointed laundry room with custom cabinetry, abundant storage, and a full bath with a walk-in rain shower, ideal after enjoying the outdoor amenities. Upstairs, the primary suite is a private sanctuary unlike any other. Relax beside the stone fireplace, step onto your private balcony overlooking the spectacular grounds, or unwind in the spa-inspired bath featuring a steam shower, freestanding copper soaking tub, natural stone vessel sinks, skylight, and two custom walk-in closets, including one with its own built-in coffee bar. Spacious secondary bedrooms offer exceptional comfort, while the stunning executive office with vaulted ceilings, exposed beams, custom built-ins, and expansive windows creates an inspiring work-from-home environment.
| Elementary School | Middle School | High School |
|---|---|---|
| Spencer Loomis Elementary School | Lake Zurich Middle - N Campus | Lake Zurich High School |
| Price History | |
|---|---|
| 9/3/2026 | Listed $1,250,000 |
General Features
| Living Area | 8490 |
|---|---|
| Sewer | Septic Tank |
| Heating | Natural Gas,Solar,Forced Air,Sep Heating Systems - 2+,Indv Controls,Zoned |
| Cooling | Central Air,Zoned |
| Possession | Closing |
| Roof | Asphalt |
| Appliances | Double Oven,Microwave,Dishwasher,High End Refrigerator,Bar Fridge,Washer,Dryer,Disposal,Stainless Steel Appliance(s),Wine Refrigerator,Cooktop,Range Hood,Water Softener,Humidifier |
| Garage Spaces | 4 |
| Association Fee Includes | None |
| Architectural Style | Other |
| Construction Materials | Cedar,Stone |
| Year Built | 1987 |
| Electric | Circuit Breakers,200+ Amp Service |
| Township | Ela |
| Tax Year | 2025 |
| Ownership | Fee Simple |
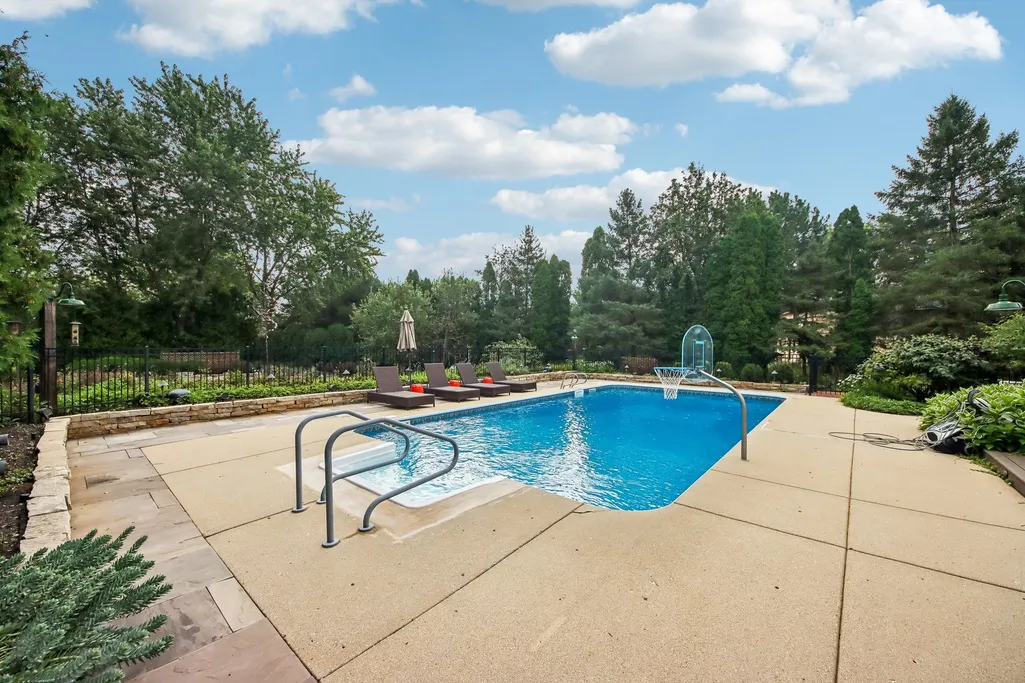
| Community Features | Pool,Street Paved |
| Assoc Fee Paid Per | Not Applicable |
| County | Lake |
| New Construction | No |
| Property Type | Residential |
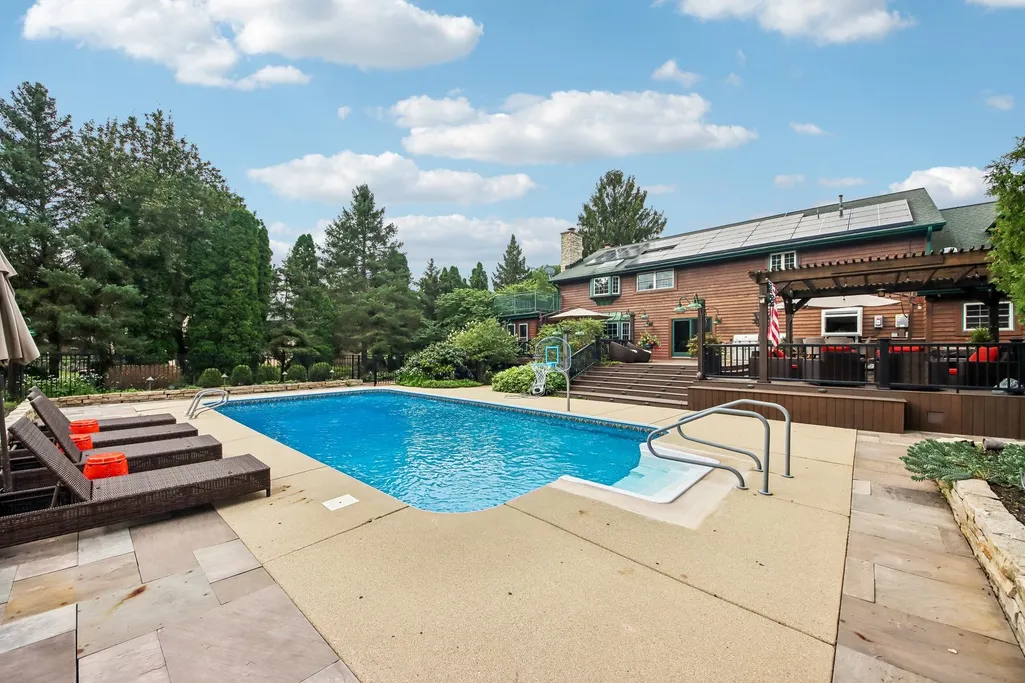
| Energy Efficient | Photovoltaic/Solar System |
| Subdivision Name | Woodland Estates |
| Other Structures | Pool House,Storage |
| Total Rooms | 12 |
| Full Baths | 4 |
| Status | Active |
| Directions | Quentin to N. Old McHenry Road to Darlington Dr. to Elm St. |
| High School | Lake Zurich High School |
| City | Hawthorn Woods |
| High School District | 95 |
| MLS Area | Hawthorn Woods / Lake Zurich / Kildeer / Long Grove |
| Green Building Verification Type | Other |
| Elementary School | Spencer Loomis Elementary School |
| Tax Annual Amount | 20762.4 |
| Middle/Junior High School | Lake Zurich Middle - N Campus |
| Additional Parcels Y/N | No |
| Virtual Tour | https://www.zillow.com/view-imx/469849ea-d020-4d74-8797-4f99c17c42e2?initialViewType=pano&utm_source=dashboard |
| Standard Status | Active |
| Middle/Junior School District | 95 |
| Elementary School District | 95 |
| Property Type | Detached Single |
Interior Features
| Interior Amenities | Vaulted Ceiling(s),Dry Bar,Wet Bar,1st Floor Full Bath,Walk-In Closet(s),Bookcases,Special Millwork,Separate Dining Room,Pantry |
|---|---|
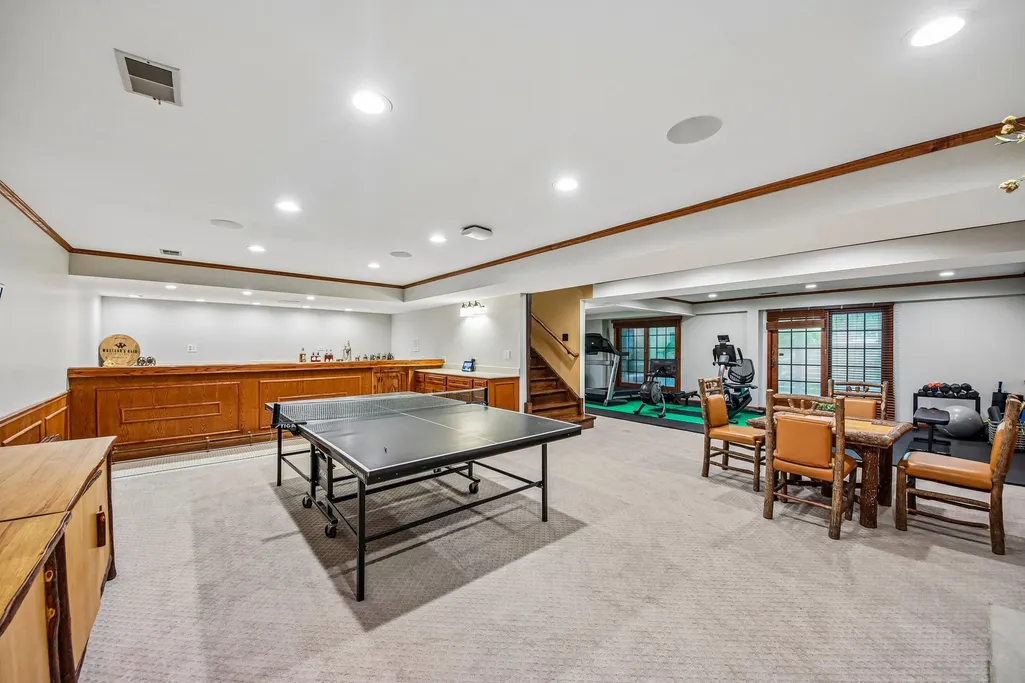
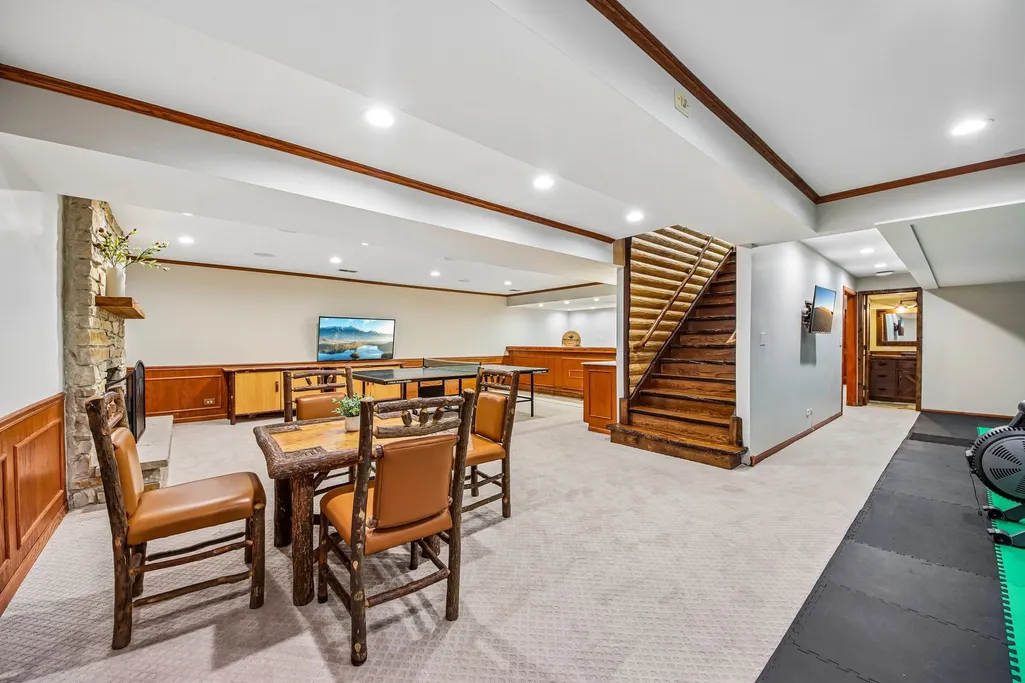
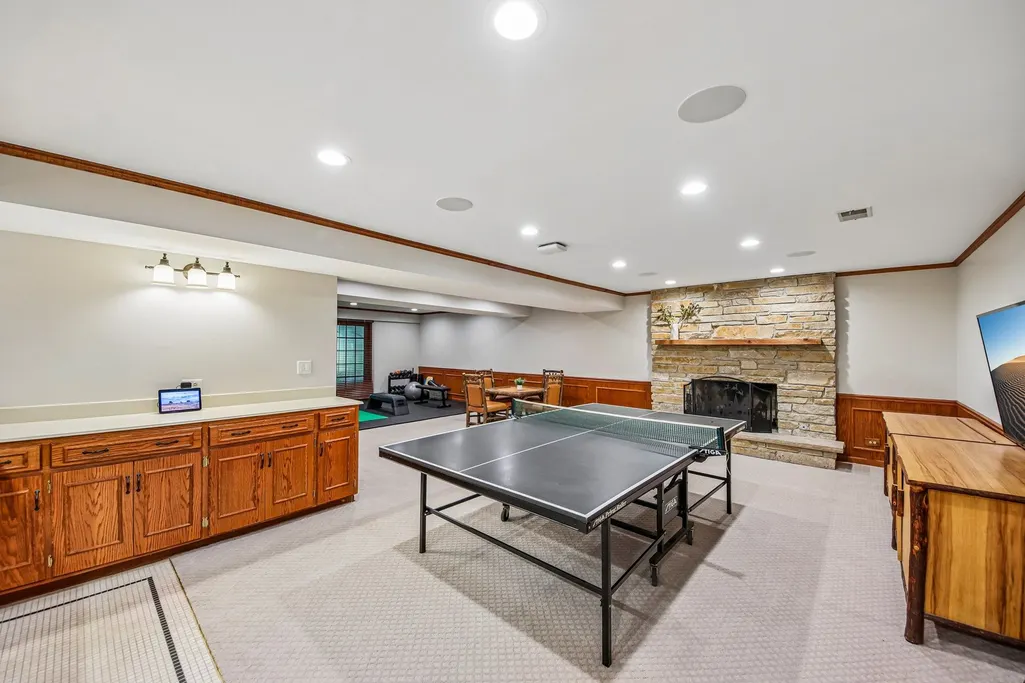
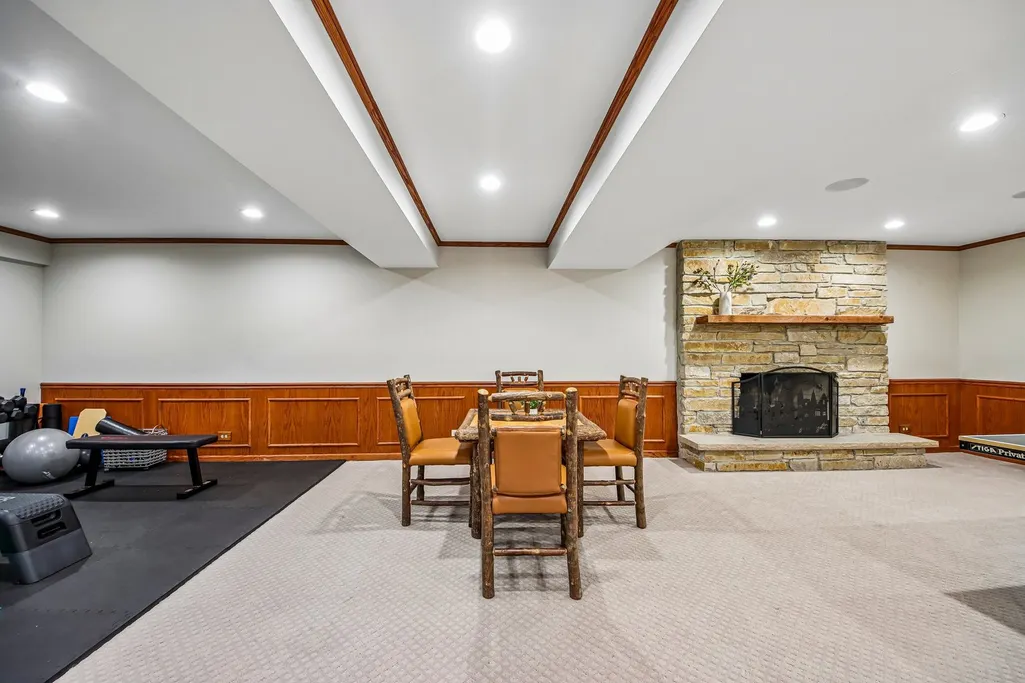
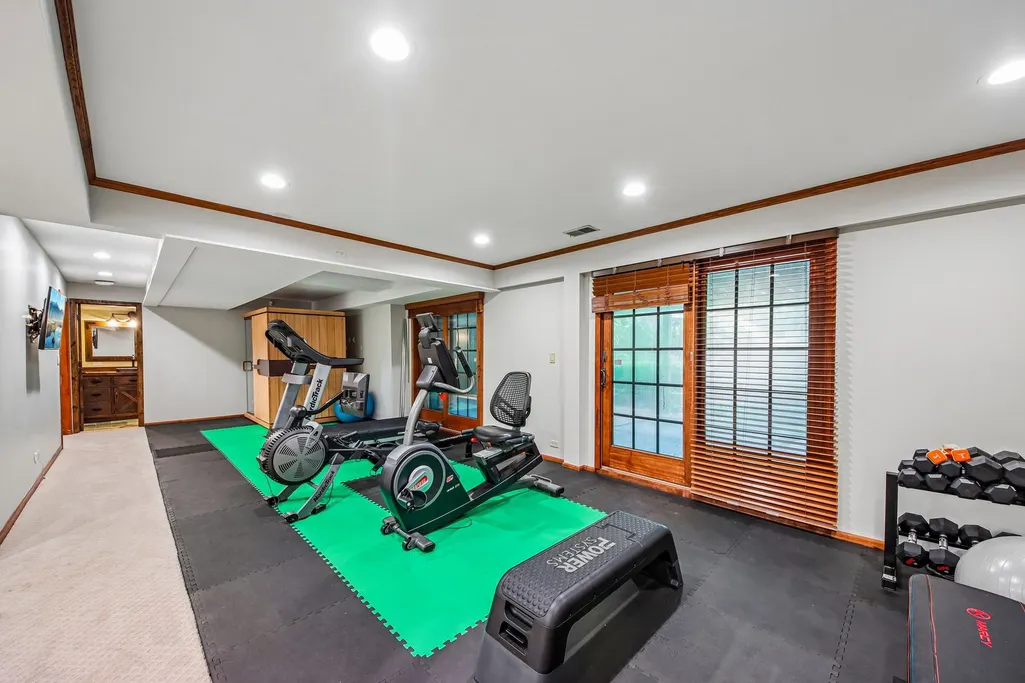
| Basement | Finished,Crawl Space,Storage Space,Full,Walk-Out Access |
| Flooring | Hardwood |
| Total Fireplaces | 4 |
| Fireplace Features | Wood Burning |
| Half Baths | 1 |
| Laundry Features | Main Level,Laundry Closet,Sink |
| Total Bedrooms | 4 |
| Below Grade Finished Area | 1837 |
| Room Type | Bedroom 5,Eating Area,Recreation Room,Foyer,Other Room,Utility Room-Lower Level,Bonus Room |
| LivingAreaSource | Estimated |
| Total Baths | 5 |
| Bedrooms Possible | 5 |
| Bathroom | Separate Shower,Accessible Shower,Double Sink,Garden Tub |
Exterior Features
| Model | Custom |
|---|---|
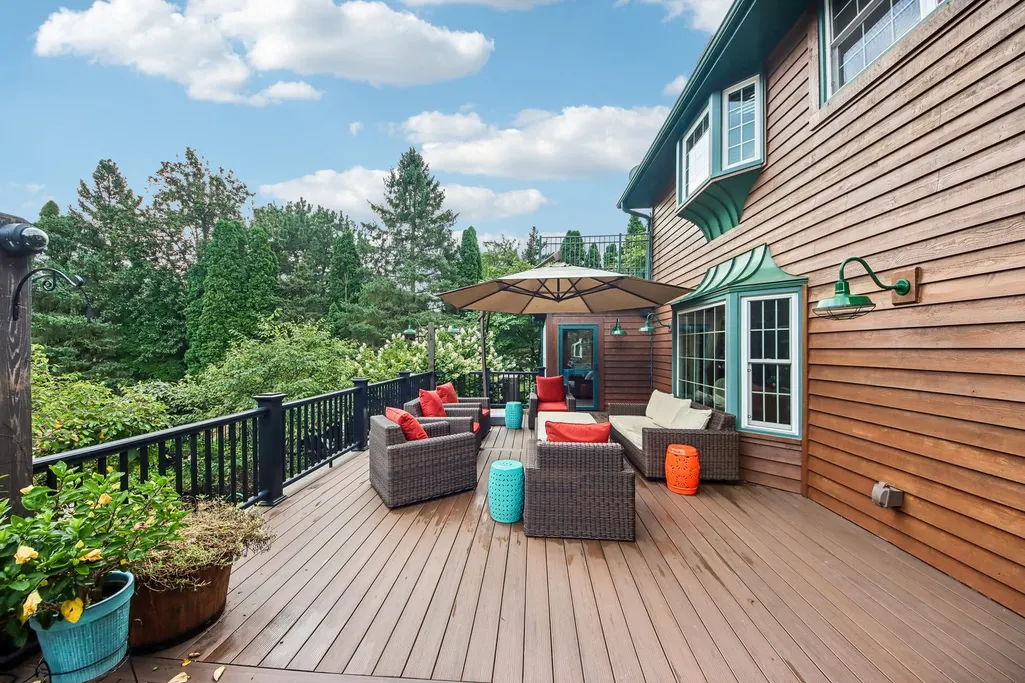
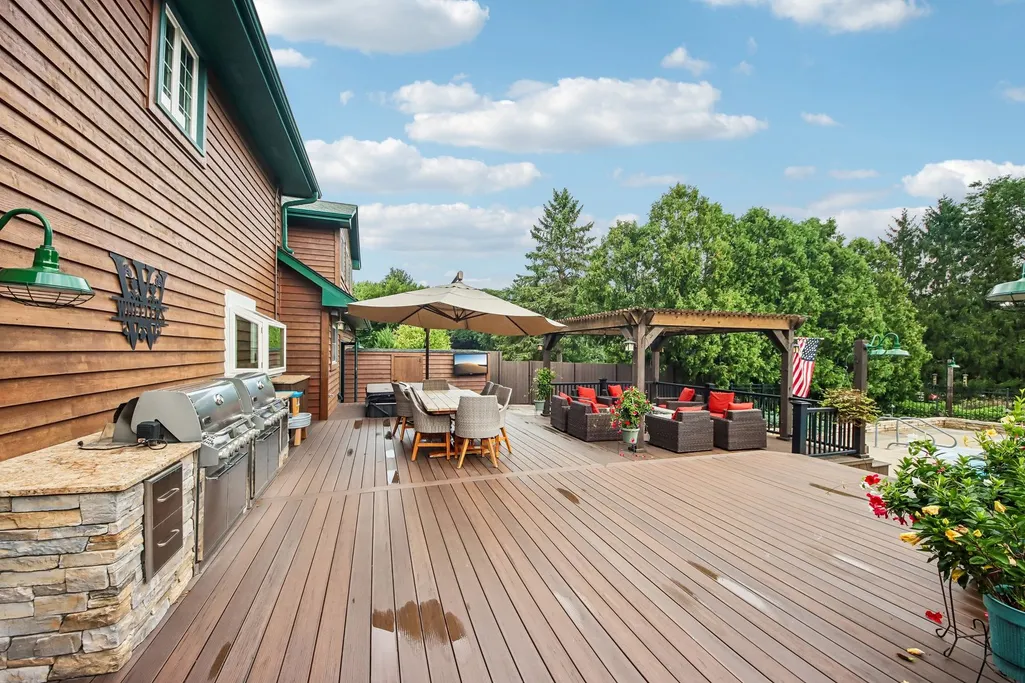
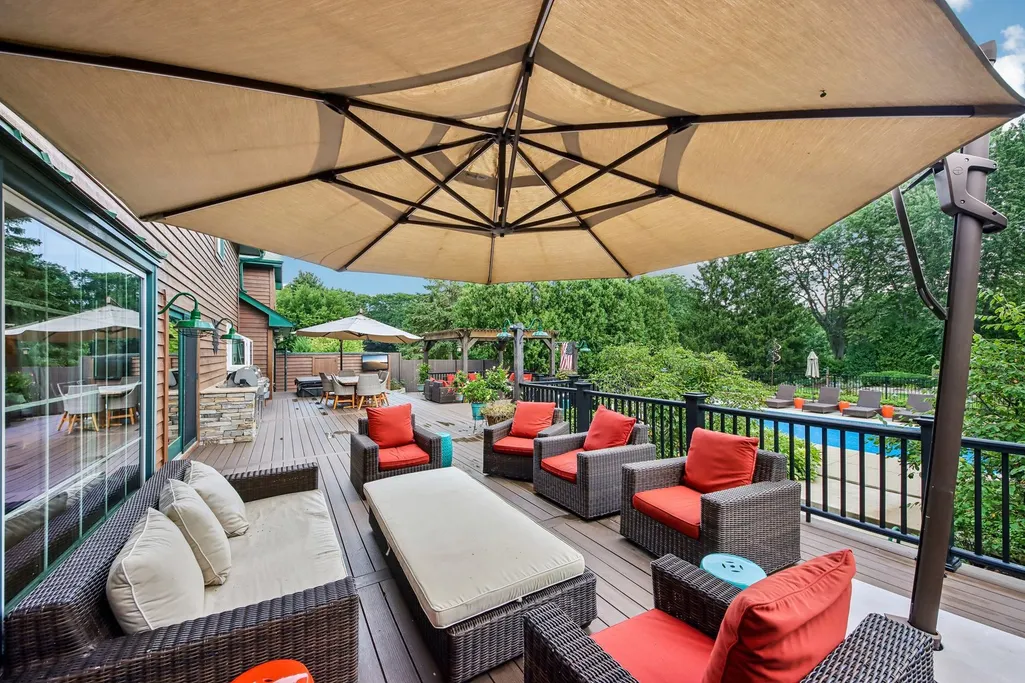
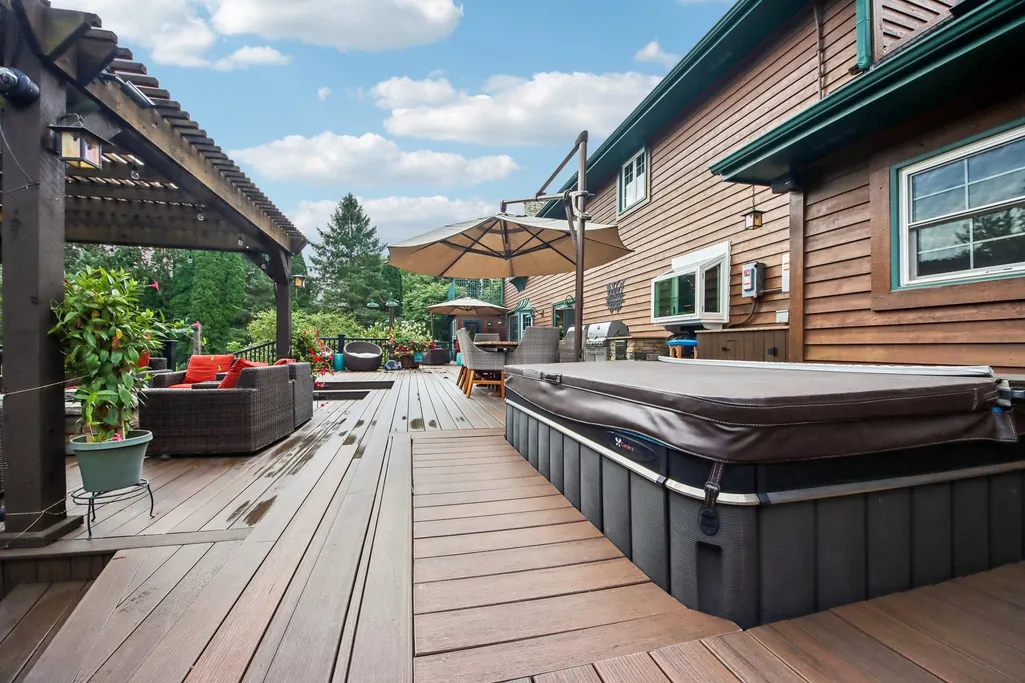
| Exterior Amenities | Balcony,Hot Tub,Outdoor Grill,Fire Pit |
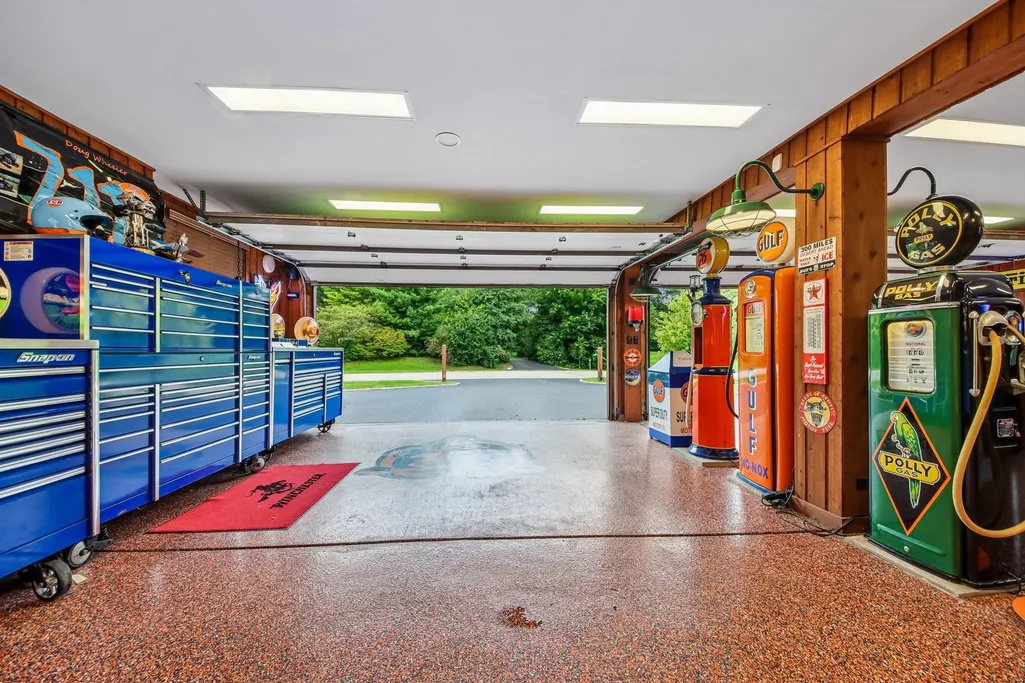
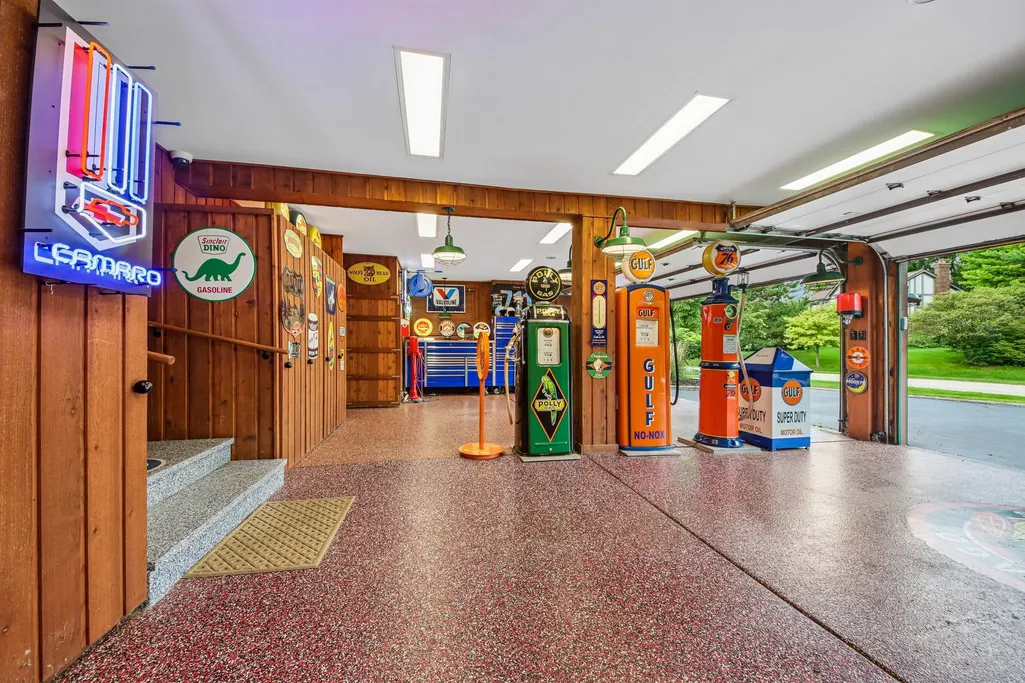
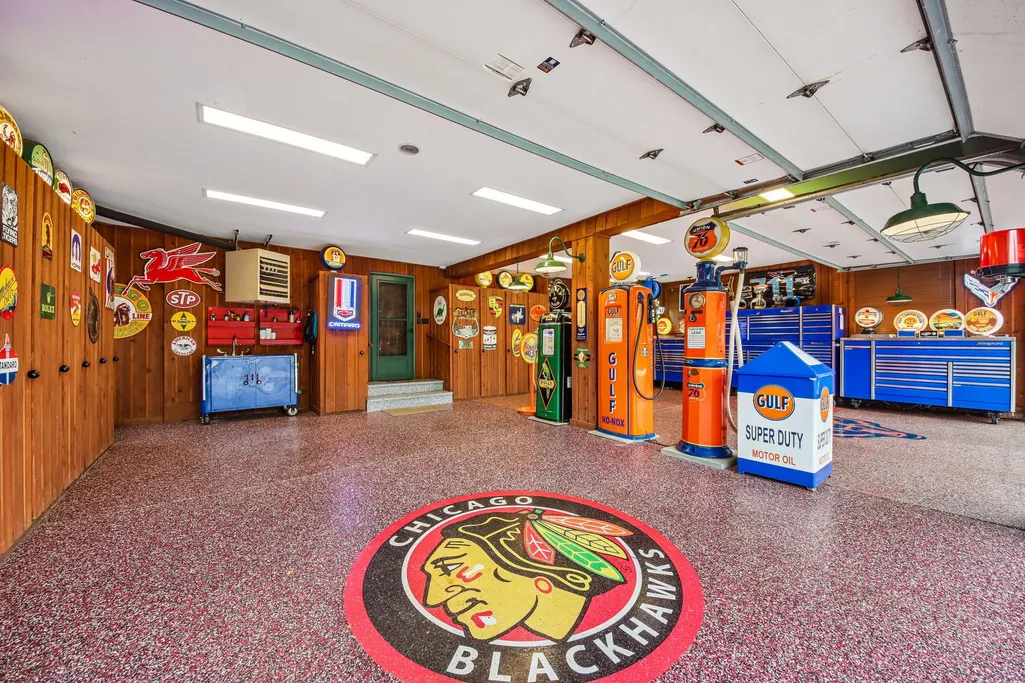
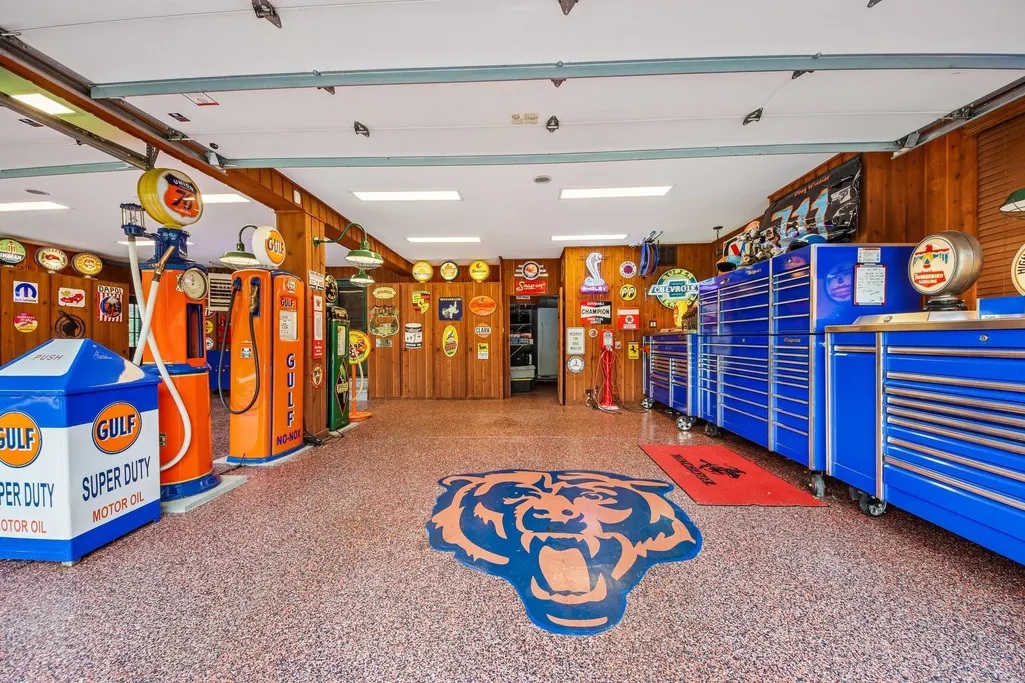
| Parking Features | Asphalt,Circular Driveway,Side Driveway,Garage Door Opener,Heated Garage,Yes,Garage Owned,Attached,Garage |
| Lot Features | Corner Lot |
| Water Source | Well |
| Total Parking | 4 |
| Foundation Details | Concrete Perimeter |
| Lot Dimensions | 180x156x98x89x167 |
| Waterfront Y/N | No |
| Other Equipment | Security System,CO Detectors,Ceiling Fan(s),Sump Pump,Sprinkler-Lawn,Generator |
Amenities
- Foreclosure
- Views
- Short Sale
- New Construction
- Adult 55+
- Lease To Own
- No HOA Fees
- Furnished
- Primary On Main
- Air Conditioning
- Seller Finance
- Green
- Fixer Upper
- Horse
- Golf
- Fireplace
- Deck
- Garage
- Basement
- Pool
Property vs Single Family Average in 60047
Price
Taxes
Year Built
Visits
 Midwest Real Estate Data (MRED) All information deemed reliable but not guaranteed. All properties are subject to prior sale, change or withdrawal. Neither listing broker(s) or information provider(s) shall be responsible for any typographical errors, misinformation, misprints and shall be held totally harmless. Listing(s) information is provided for consumer's personal, non-commercial use and may not be used for any purpose other than to identify prospective properties consumers may be interested in purchasing. The data relating to real estate for sale on this website comes in part from the Internet Data Exchange program of the Multiple Listing Service. Real estate listings held by brokerage firms other than Metru Real Estate may be marked with the Internet Data Exchange logo and detailed information about those properties will include the name of the listing broker(s) when required by the MLS. Copyright ©2026 All rights reserved.Based on information submitted to the MLS GRID as of September 11, 2026 5:23 PM UTC All data is obtained from various sources and may not have been verified by broker or MLS GRID. Supplied Open House Information is subject to change without notice.
Data is updated as of September 11, 2026 5:23 PM UTC
Midwest Real Estate Data (MRED) All information deemed reliable but not guaranteed. All properties are subject to prior sale, change or withdrawal. Neither listing broker(s) or information provider(s) shall be responsible for any typographical errors, misinformation, misprints and shall be held totally harmless. Listing(s) information is provided for consumer's personal, non-commercial use and may not be used for any purpose other than to identify prospective properties consumers may be interested in purchasing. The data relating to real estate for sale on this website comes in part from the Internet Data Exchange program of the Multiple Listing Service. Real estate listings held by brokerage firms other than Metru Real Estate may be marked with the Internet Data Exchange logo and detailed information about those properties will include the name of the listing broker(s) when required by the MLS. Copyright ©2026 All rights reserved.Based on information submitted to the MLS GRID as of September 11, 2026 5:23 PM UTC All data is obtained from various sources and may not have been verified by broker or MLS GRID. Supplied Open House Information is subject to change without notice.
Data is updated as of September 11, 2026 5:23 PM UTC
